Beds
Bathrooms
Area
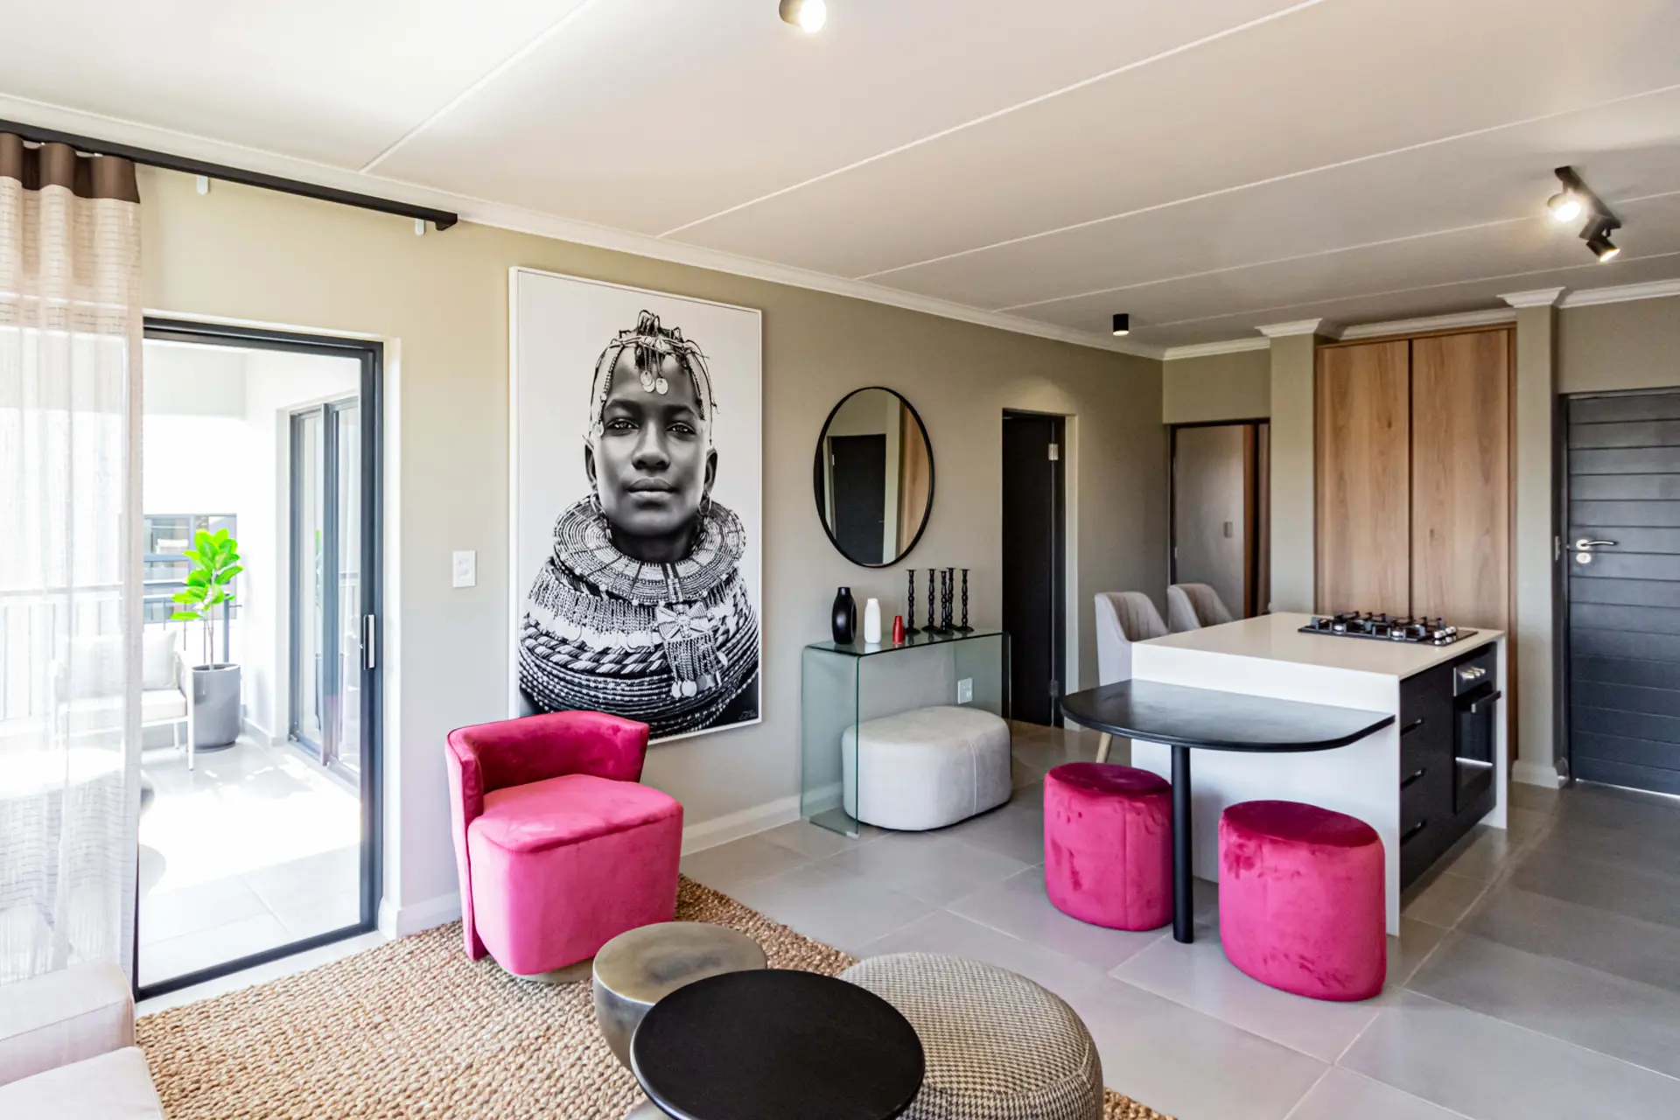
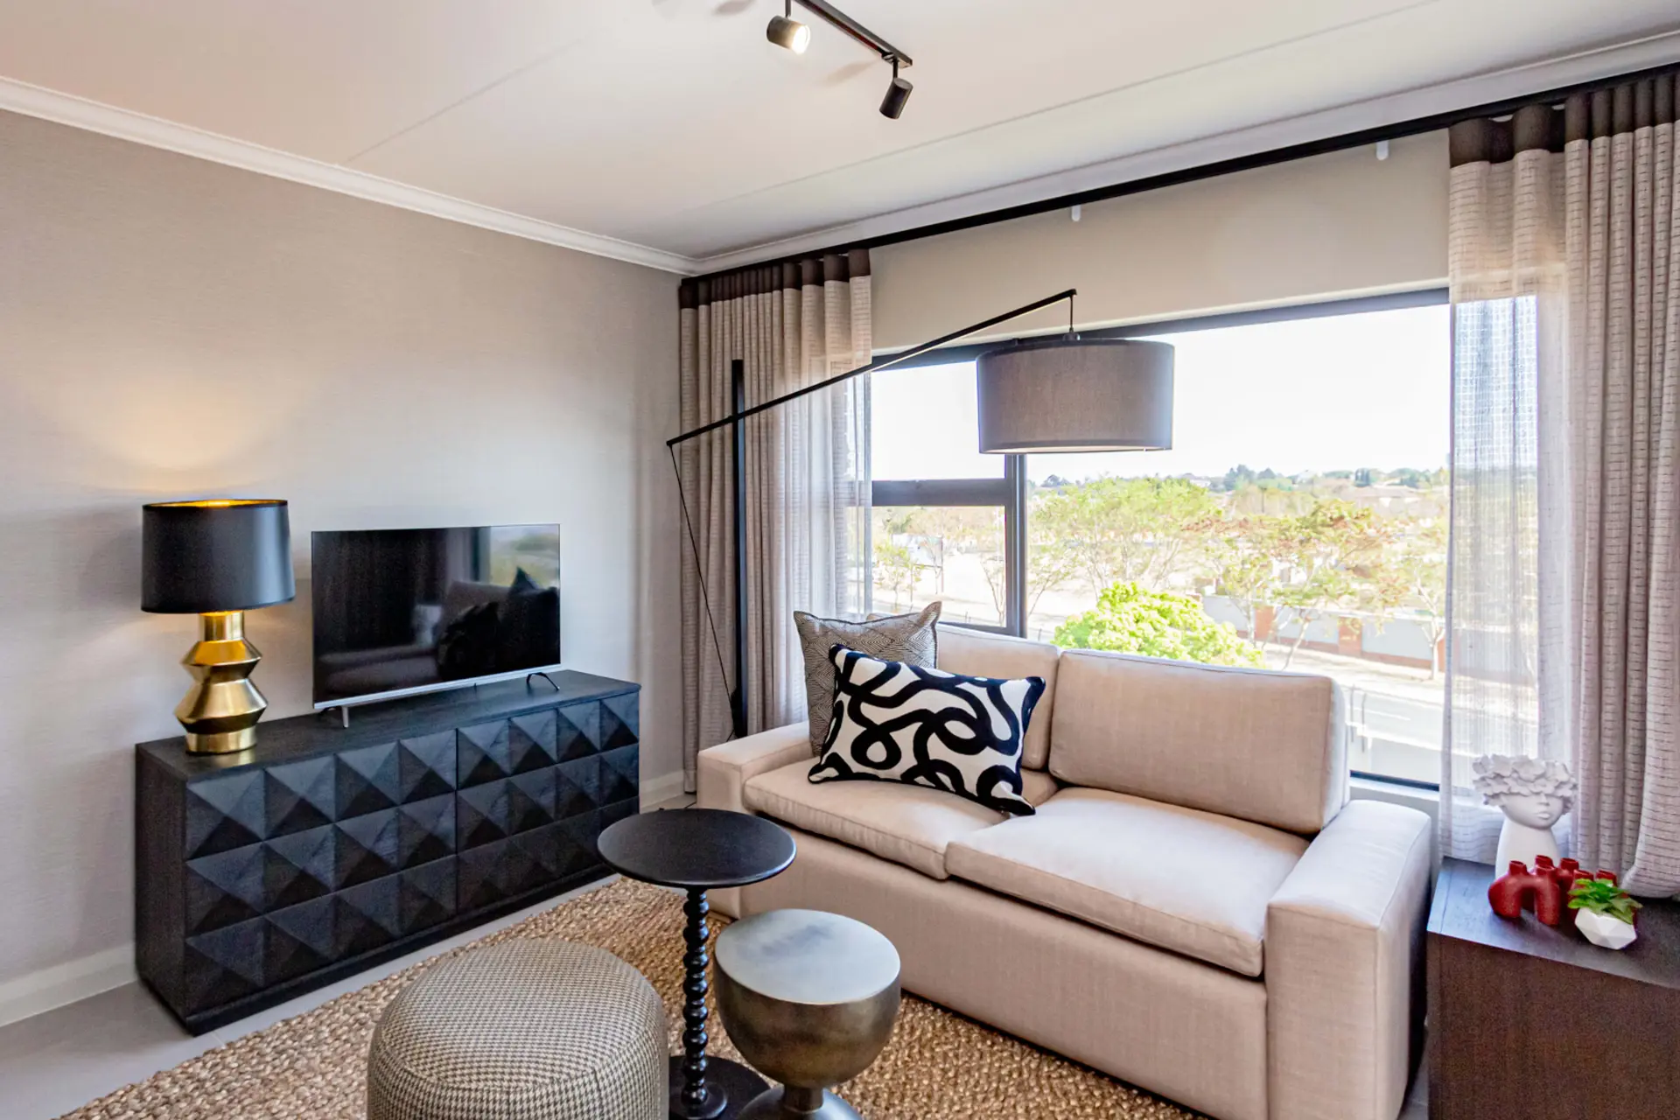
Open plan living
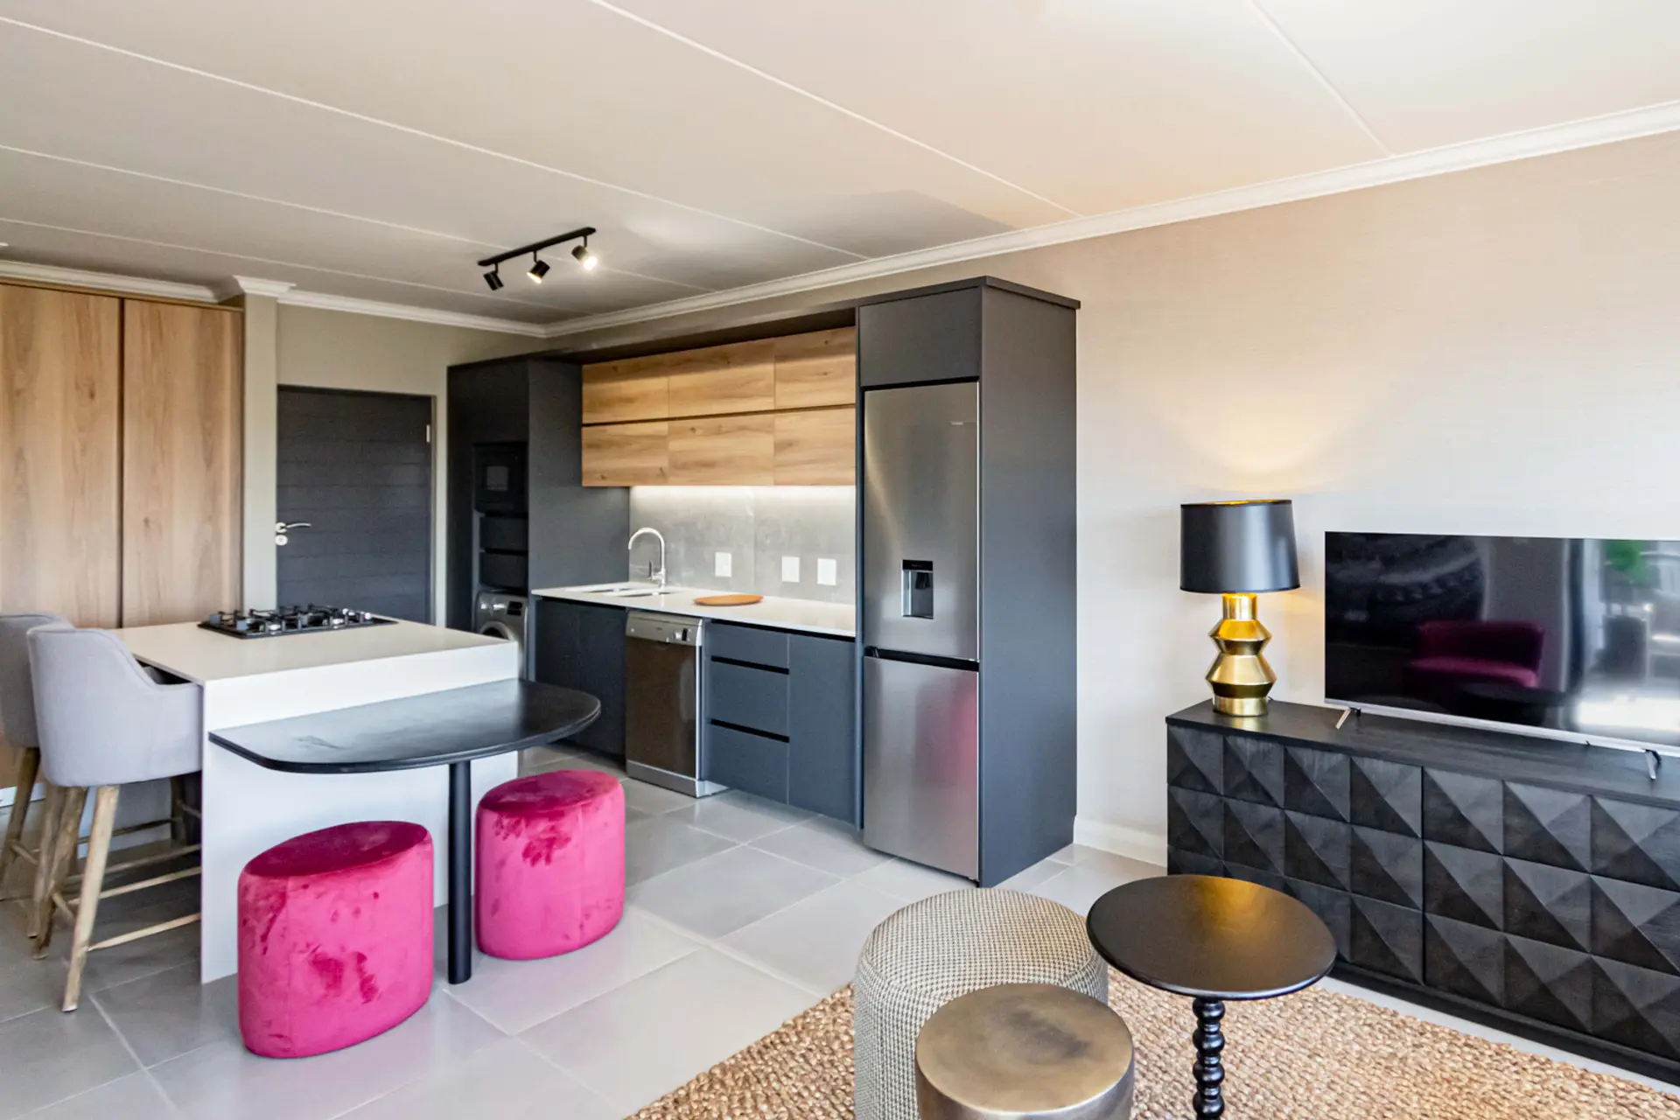
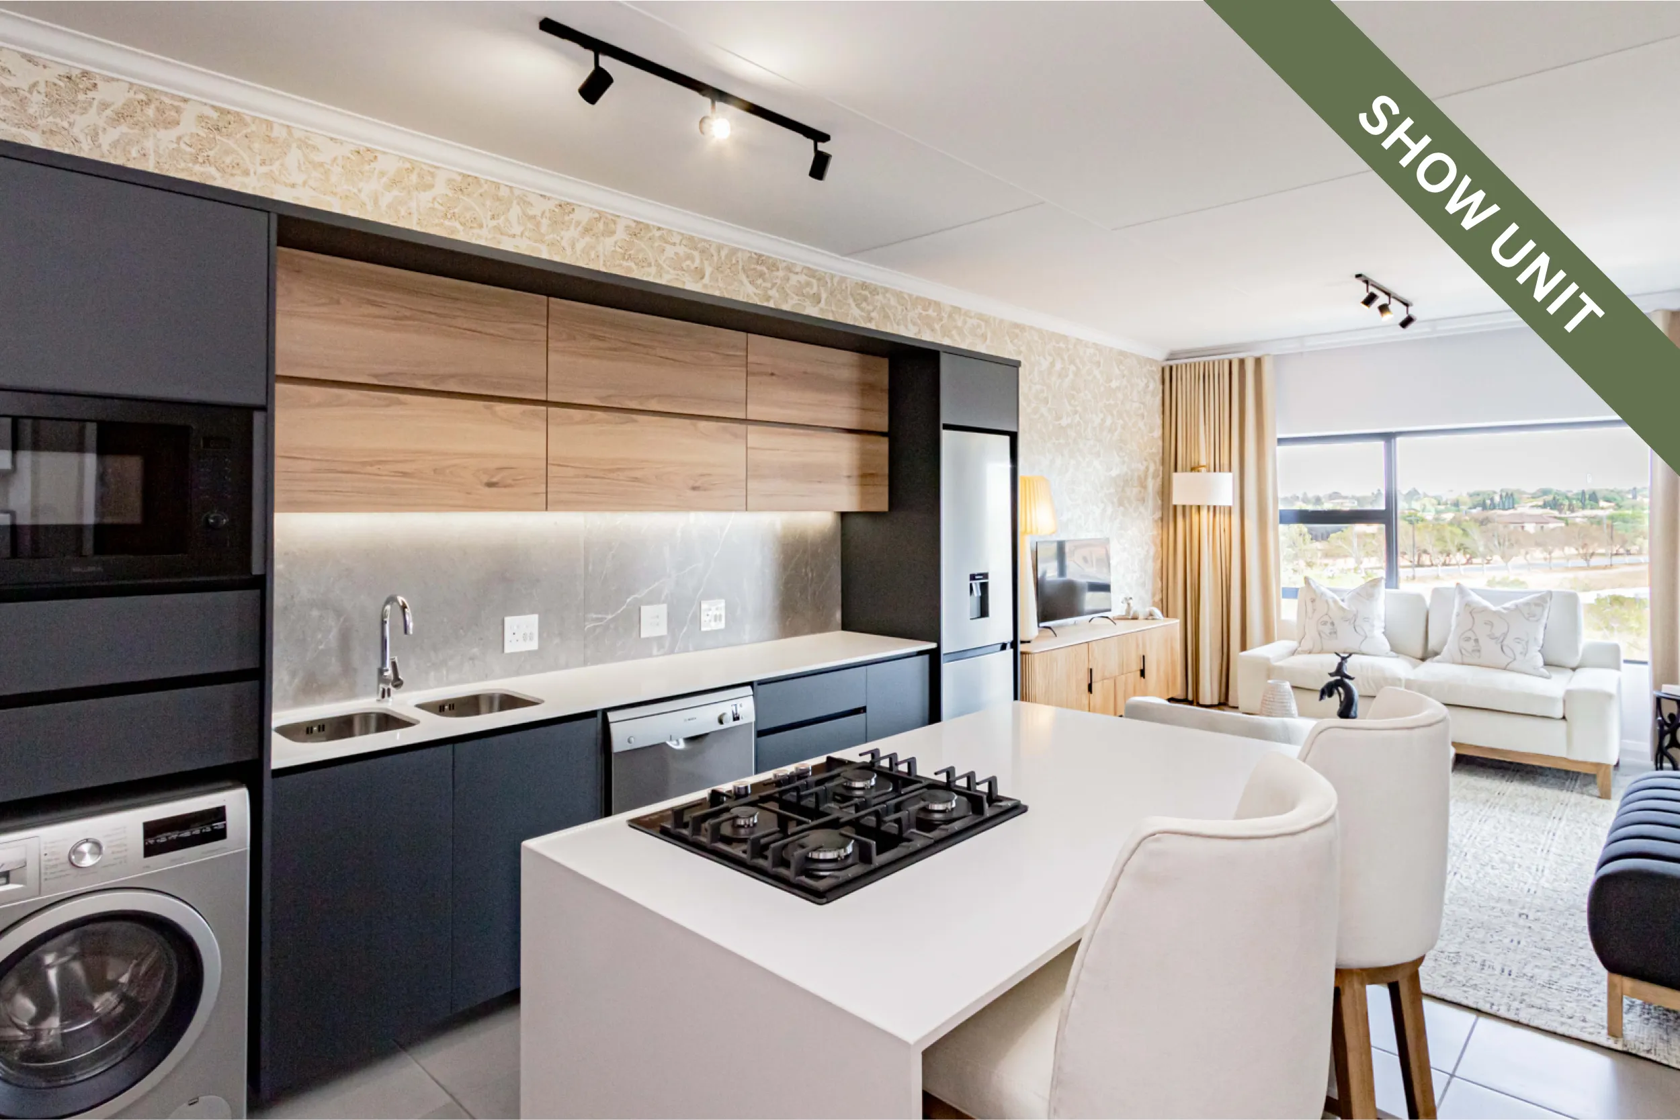
Modern designer kitchen
Private balcony
Elba gas stove & electric oven
Prepaid electricity & water
Bosch appliances included
Technistone countertops
No transfer fees
2 Covered parking bays
Fibre ready
Kitchen island
Freestanding bath
Experience Umthunzi Origins in person. Our show units are open for viewings.
12:00 - 17:00
12:00 - 17:00
Experience Umthunzi Origins in person. Our show units are open for viewings.
12:00 - 17:00
12:00 - 17:00
| Unit | Size | Level | Bedrooms | Bathrooms | Price | ||
|---|---|---|---|---|---|---|---|
| B23-7 | 87m² | 3rd floor | 2 | 2 | R1559000 | View in Map | Reserve Unit |
Last updated: 2026-10-23 08:46:33