
Thoughtfully designed homes where quality
and community come standard.
At Foce Properties, we believe exceptional living shouldn’t come with an exceptional price tag. Umthunzi Origins represents our commitment to delivering premium quality homes in Midrand’s most connected location, without compromise.
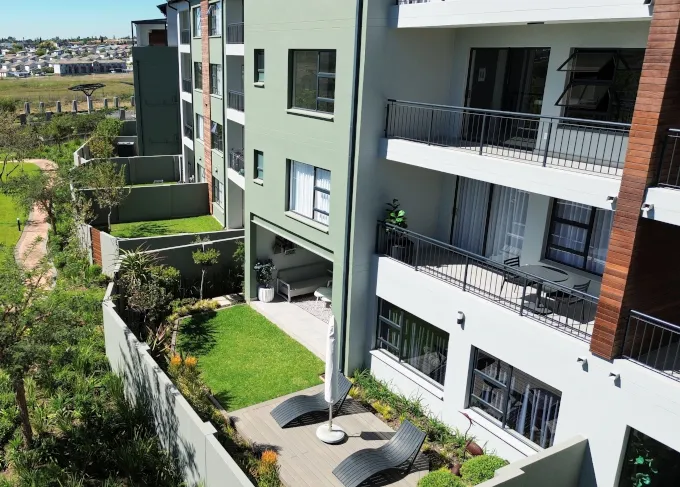
A complete lifestyle ecosystem designed for modern living
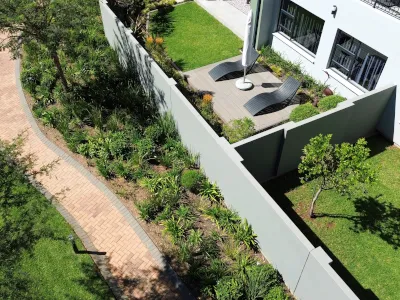
Landscaped gardens, kids play areas, dog park, zen garden.
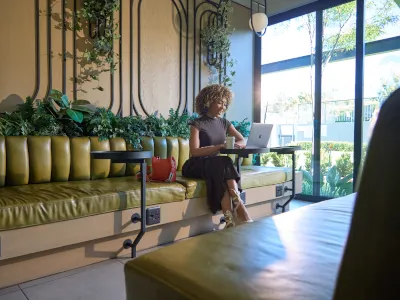
On-site cafe, co-working spaces, resident lounge, communal wifi, boardroom.

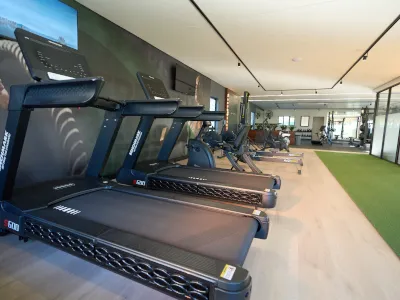
Braai facilities, laundromat, media room, function room.
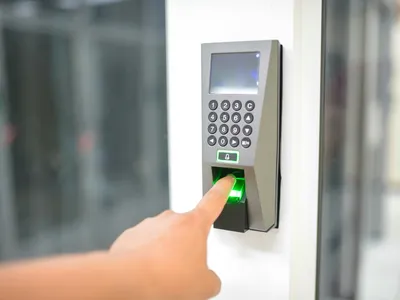
24-hour access control & offsite monitored CCTV, biometric access control (facial & fingerprint recognition), 24-hour armed security, electric fence.
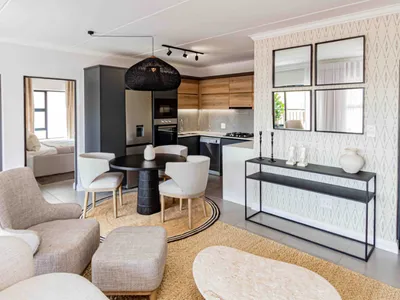
Designer kitchens, Bosch appliances, and quality finishes throughout.


Located in Carlswald, Midrand – the heart of Gauteng’s growth corridor. Umthunzi Origins puts you minutes from everything that matters.
Invest in Gauteng’s fastest growing business and lifestyle node.
Perfectly positioned between Johannesburg and Pretoria.
Continuous infrastructure, development, and property appreciation.
Home to major multinational headquarters and business parks.
World-class shopping, dining, and entertainment on your doorstep.
High demand from young professionals and corporate tenants.
Smart city initiatives and expanding transport networks.
Secure your financial future with a property investment that makes sense.
Save thousands upfront.
High rental yields.
Secure digitally.
Investor packages.
Tax incentives available.
Investors buying 5 or more units may qualify for significant tax deductions under Section 13sex of the Income Tax Act. Speak to our experts to learn more.
Here to guide you every step of the way.
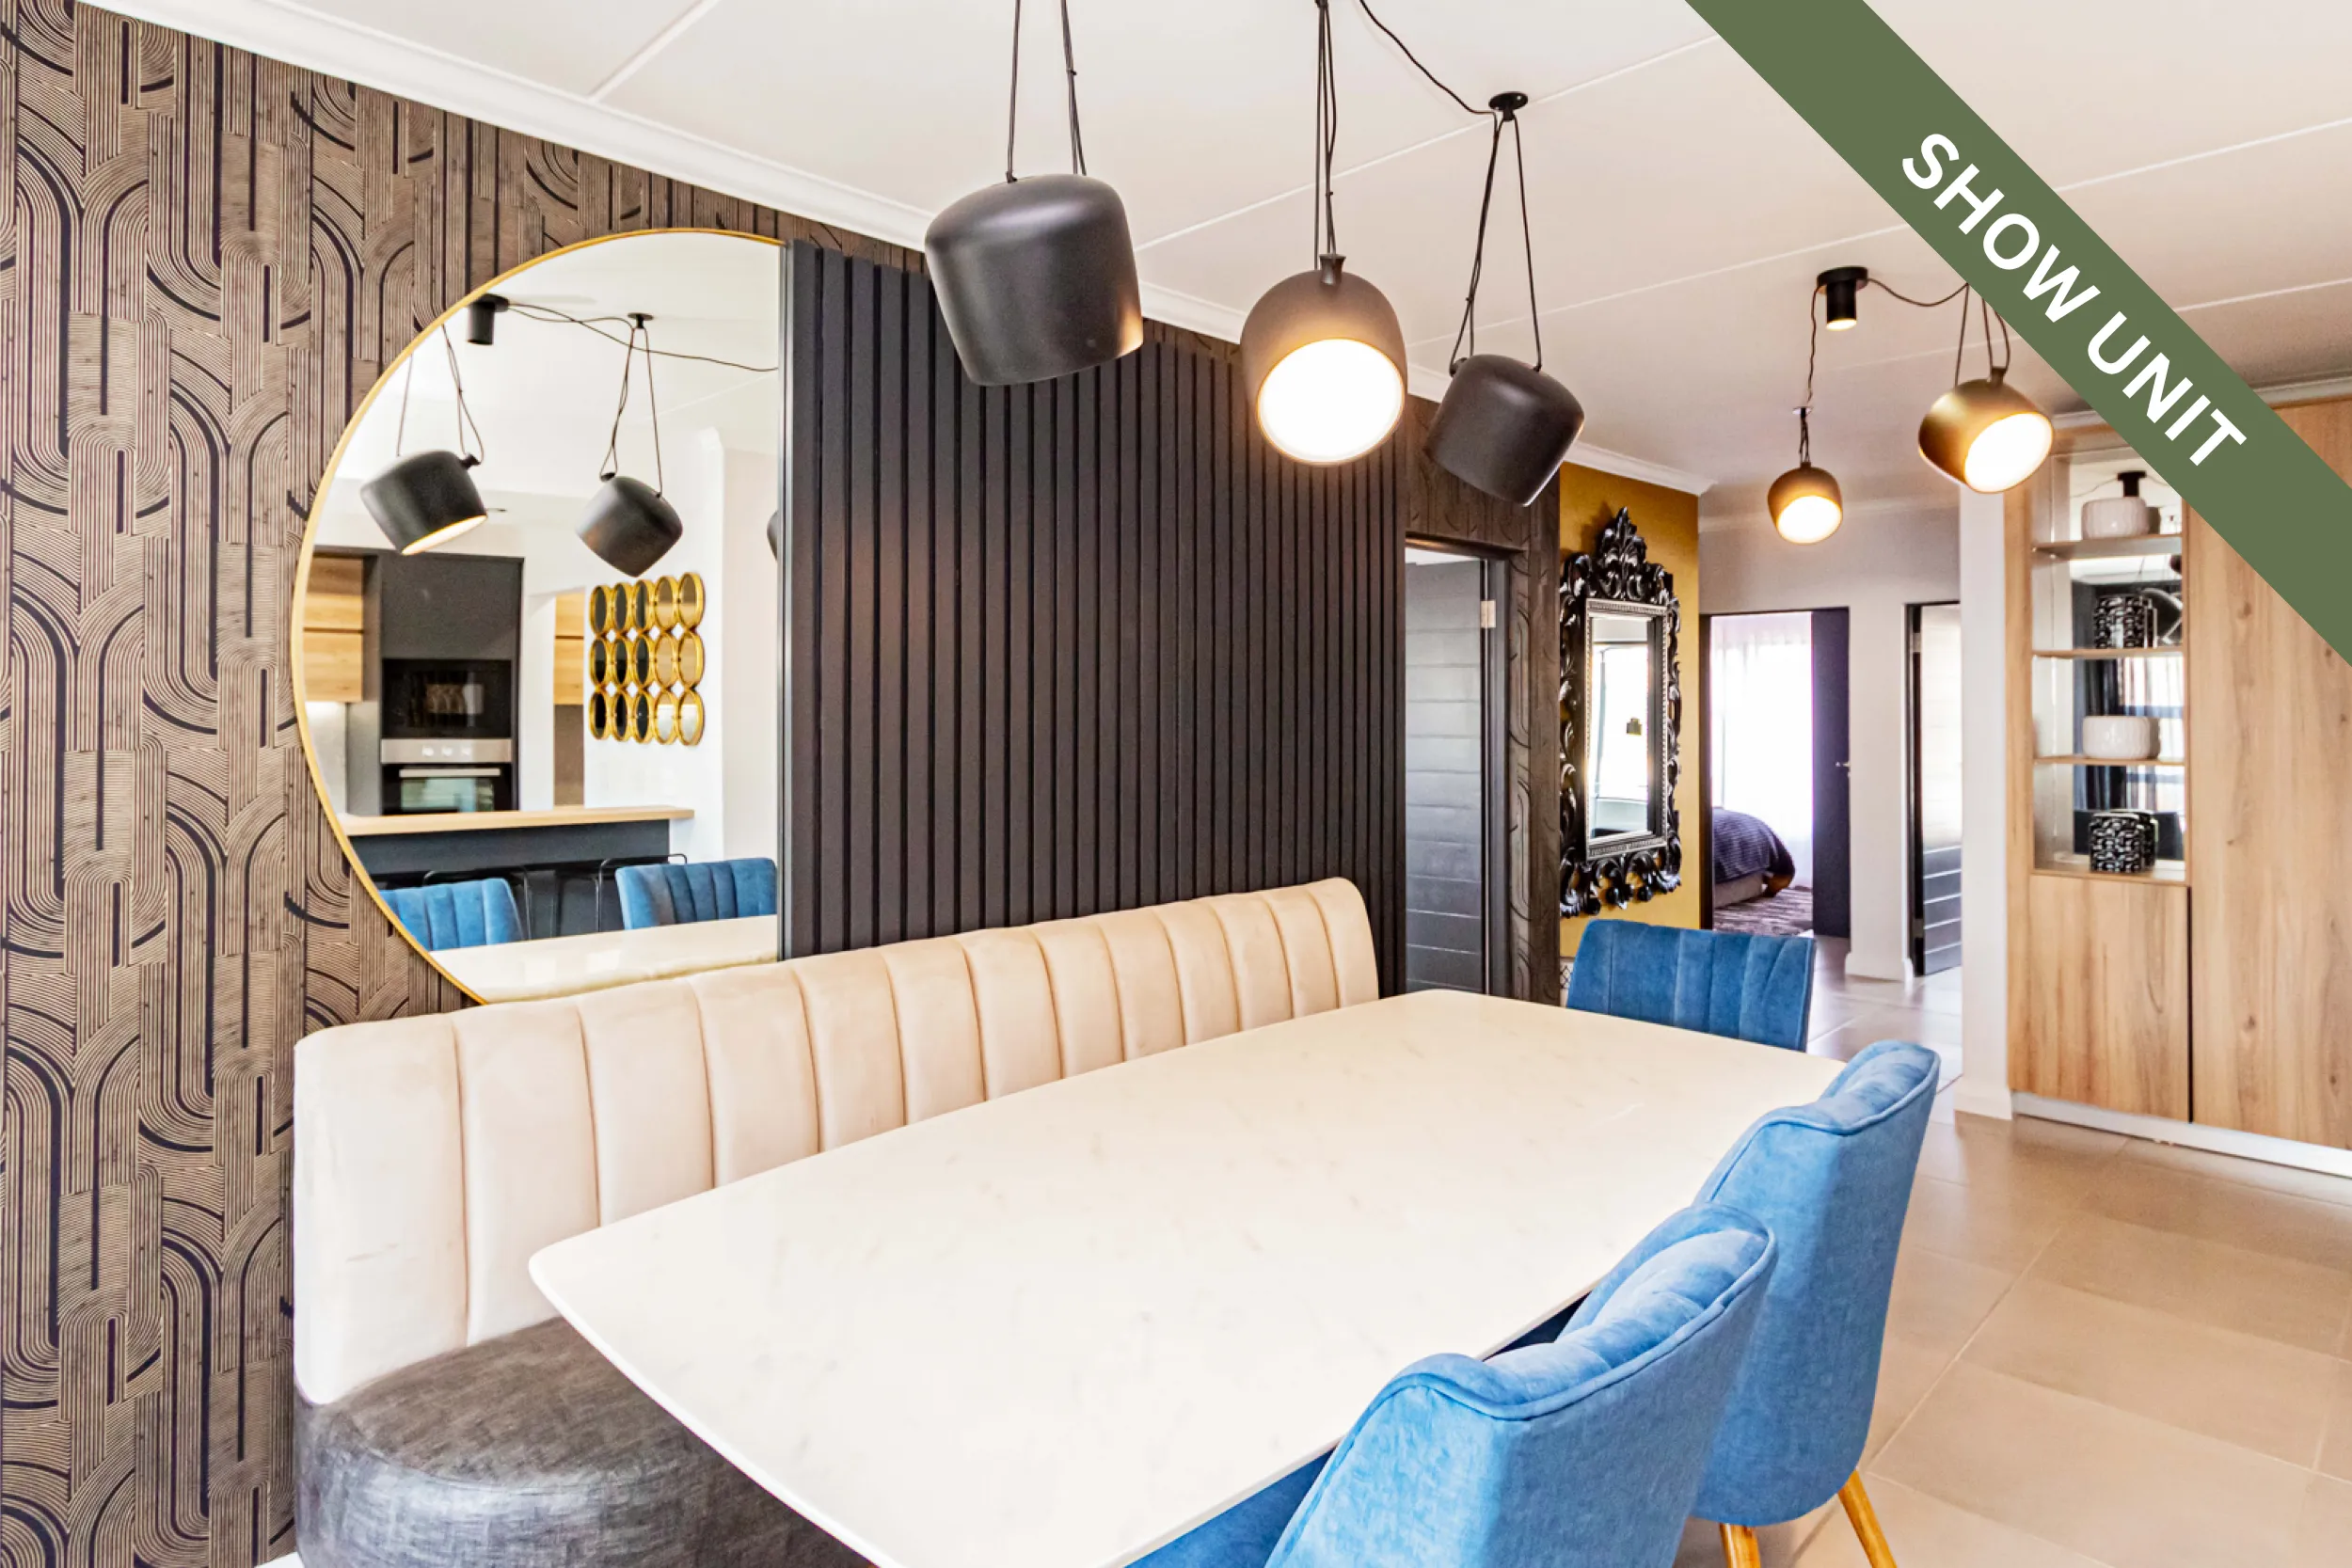
Experience Umthunzi Origins in person. Our show units are open for viewings.
12:00 - 17:00
12:00 - 17:00
Experience Umthunzi Origins in person. Our show units are open for viewings.
12:00 - 17:00
12:00 - 17:00
| Unit | Size | Level | Bedrooms | Bathrooms | Price | ||
|---|---|---|---|---|---|---|---|
| A8-3 | 53m² | 1st floor | 1 | 1 | R999000 | View in Map | Reserve Unit |
| A10-7 | 53m² | 2nd floor | 1 | 1 | R999000 | View in Map | Reserve Unit |
| A10-10 | 53m² | 2nd floor | 1 | 1 | R999000 | View in Map | Reserve Unit |
| A10-12 | 78m² | 3rd floor | 1 | 1 | R1299000 | View in Map | Reserve Unit |
| A10-13 | 78m² | 3rd floor | 1 | 1 | R1299000 | View in Map | Reserve Unit |
| A10-14 | 55m² | 3rd floor | 1 | 1 | R999000 | View in Map | Reserve Unit |
| A16-1 | 133m² | Ground floor | 3 | 2 | R2299000 | View in Map | Reserve Unit |
| A16-2 | 133m² | Ground floor | 3 | 2 | R2599000 | View in Map | Reserve Unit |
| A16-3 | 53m² | 1st floor | 1 | 1 | R999000 | View in Map | Reserve Unit |
| A16-7 | 53m² | 2nd floor | 1 | 1 | R999000 | View in Map | Reserve Unit |
| A16-10 | 53m² | 2nd floor | 1 | 1 | R999000 | View in Map | Reserve Unit |
| A16-11 | 55m² | 3rd floor | 1 | 1 | R999000 | View in Map | Reserve Unit |
| A16-12 | 78m² | 3rd floor | 1 | 1 | R1299000 | View in Map | Reserve Unit |
| A16-14 | 55m² | 3rd floor | 1 | 1 | R1149000 | View in Map | Reserve Unit |
| B23-1 | 87m² | Ground floor | 2 | 2 | R1849000 | View in Map | Reserve Unit |
| B23-8 | 87m² | 3rd floor | 1 | 1 | R1539000 | View in Map | Reserve Unit |
| A24-3 | 53m² | 1st floor | 1 | 1 | R999000 | View in Map | Reserve Unit |
| A24-6 | 53m² | 1st floor | 1 | 1 | R999000 | View in Map | Reserve Unit |
| A25-3 | 53m² | 1st floor | 1 | 1 | R999000 | View in Map | Reserve Unit |
| A25-6 | 53m² | 1st floor | 1 | 1 | R999000 | View in Map | Reserve Unit |
| A26-3 | 53m² | 1st floor | 1 | 1 | R999000 | View in Map | Reserve Unit |
| A26-6 | 53m² | 1st floor | 1 | 1 | R999000 | View in Map | Reserve Unit |
| A28-6 | 53m² | 1st floor | 1 | 1 | R999000 | View in Map | Reserve Unit |
| A28-7 | 53m² | 2nd floor | 1 | 1 | R999000 | View in Map | Reserve Unit |
| A28-10 | 53m² | 2nd floor | 1 | 1 | R999000 | View in Map | Reserve Unit |
| A28-12 | 78m² | 3rd floor | 1 | 1 | R1299000 | View in Map | Reserve Unit |
| A28-13 | 78m² | 3rd floor | 1 | 1 | R1299000 | View in Map | Reserve Unit |
| A28-14 | 55m² | 3rd floor | 1 | 1 | R999000 | View in Map | Reserve Unit |
Last updated: 2026-09-26 20:43:20