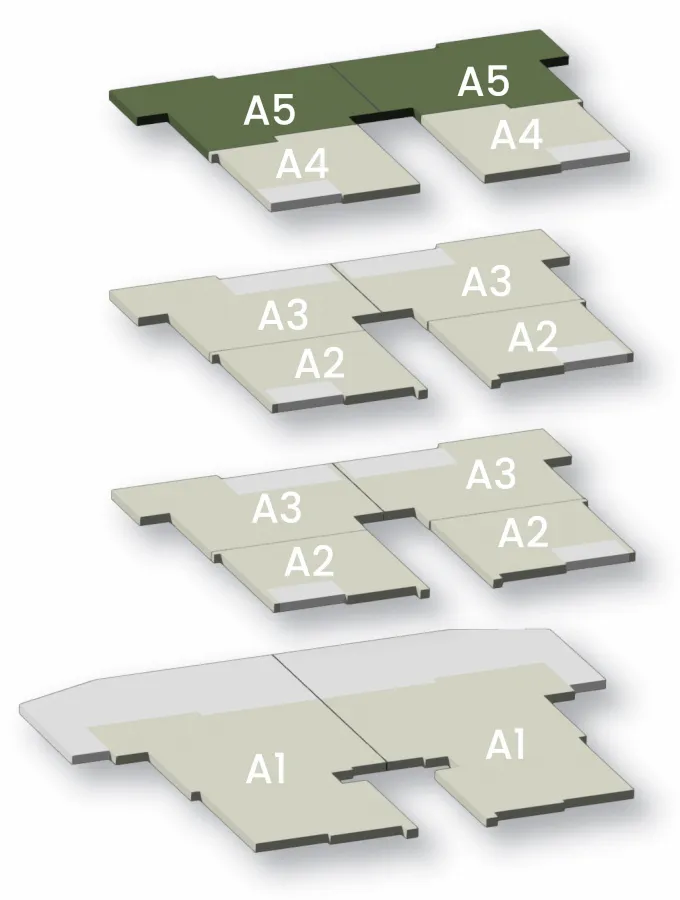
Explore in 3D

Walk through this unit from the comfort of your home.

Unit Position

1

Beds

1

Bathrooms

78m²

Area

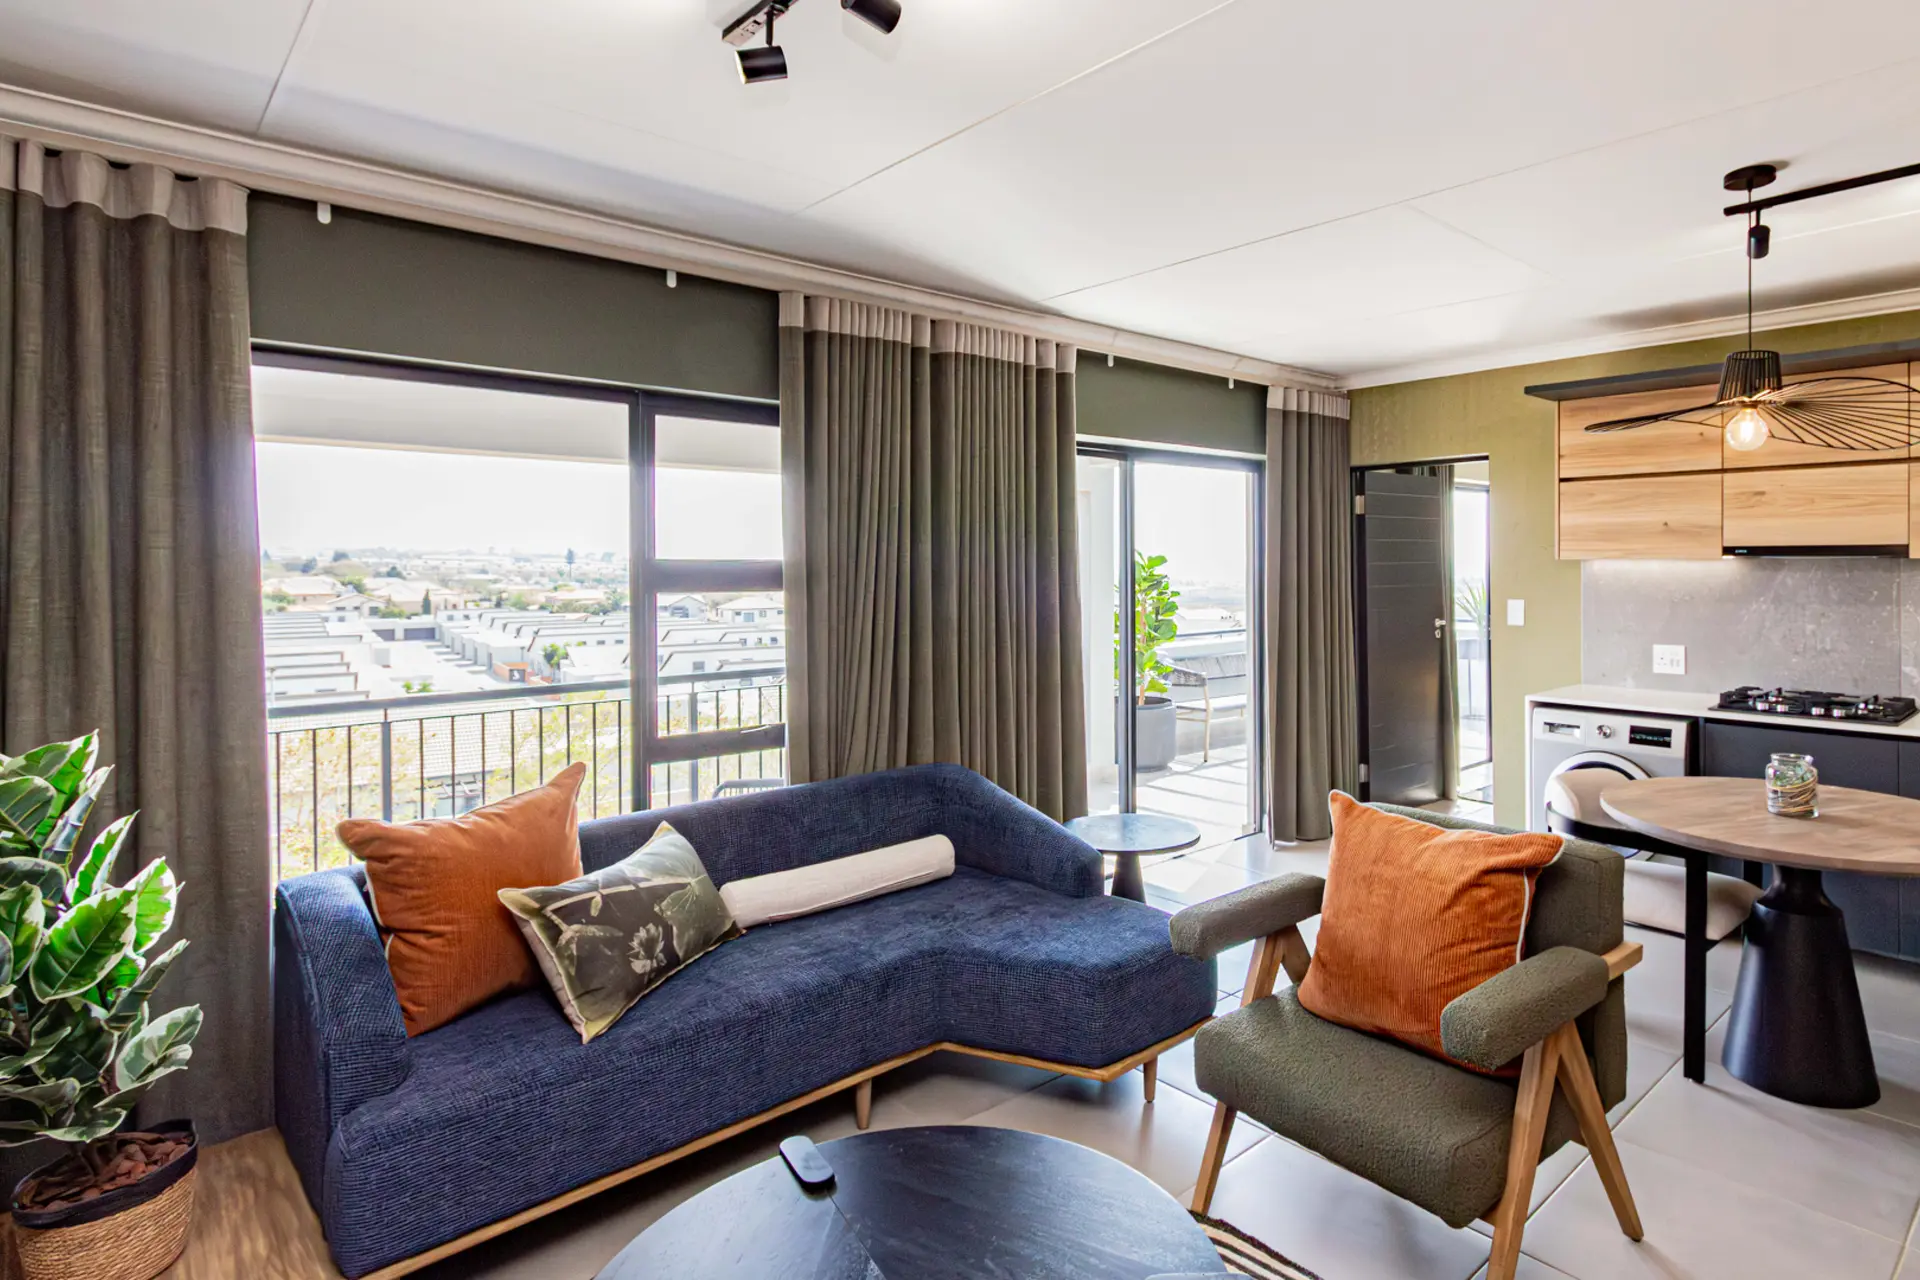
A top-floor apartment with an extended private patio, partly shaded by a pergola — perfect for open-air entertaining and evenings around the braai.
Unit 50m²
Patio 28m²
Total 78m²

Unit Specifications

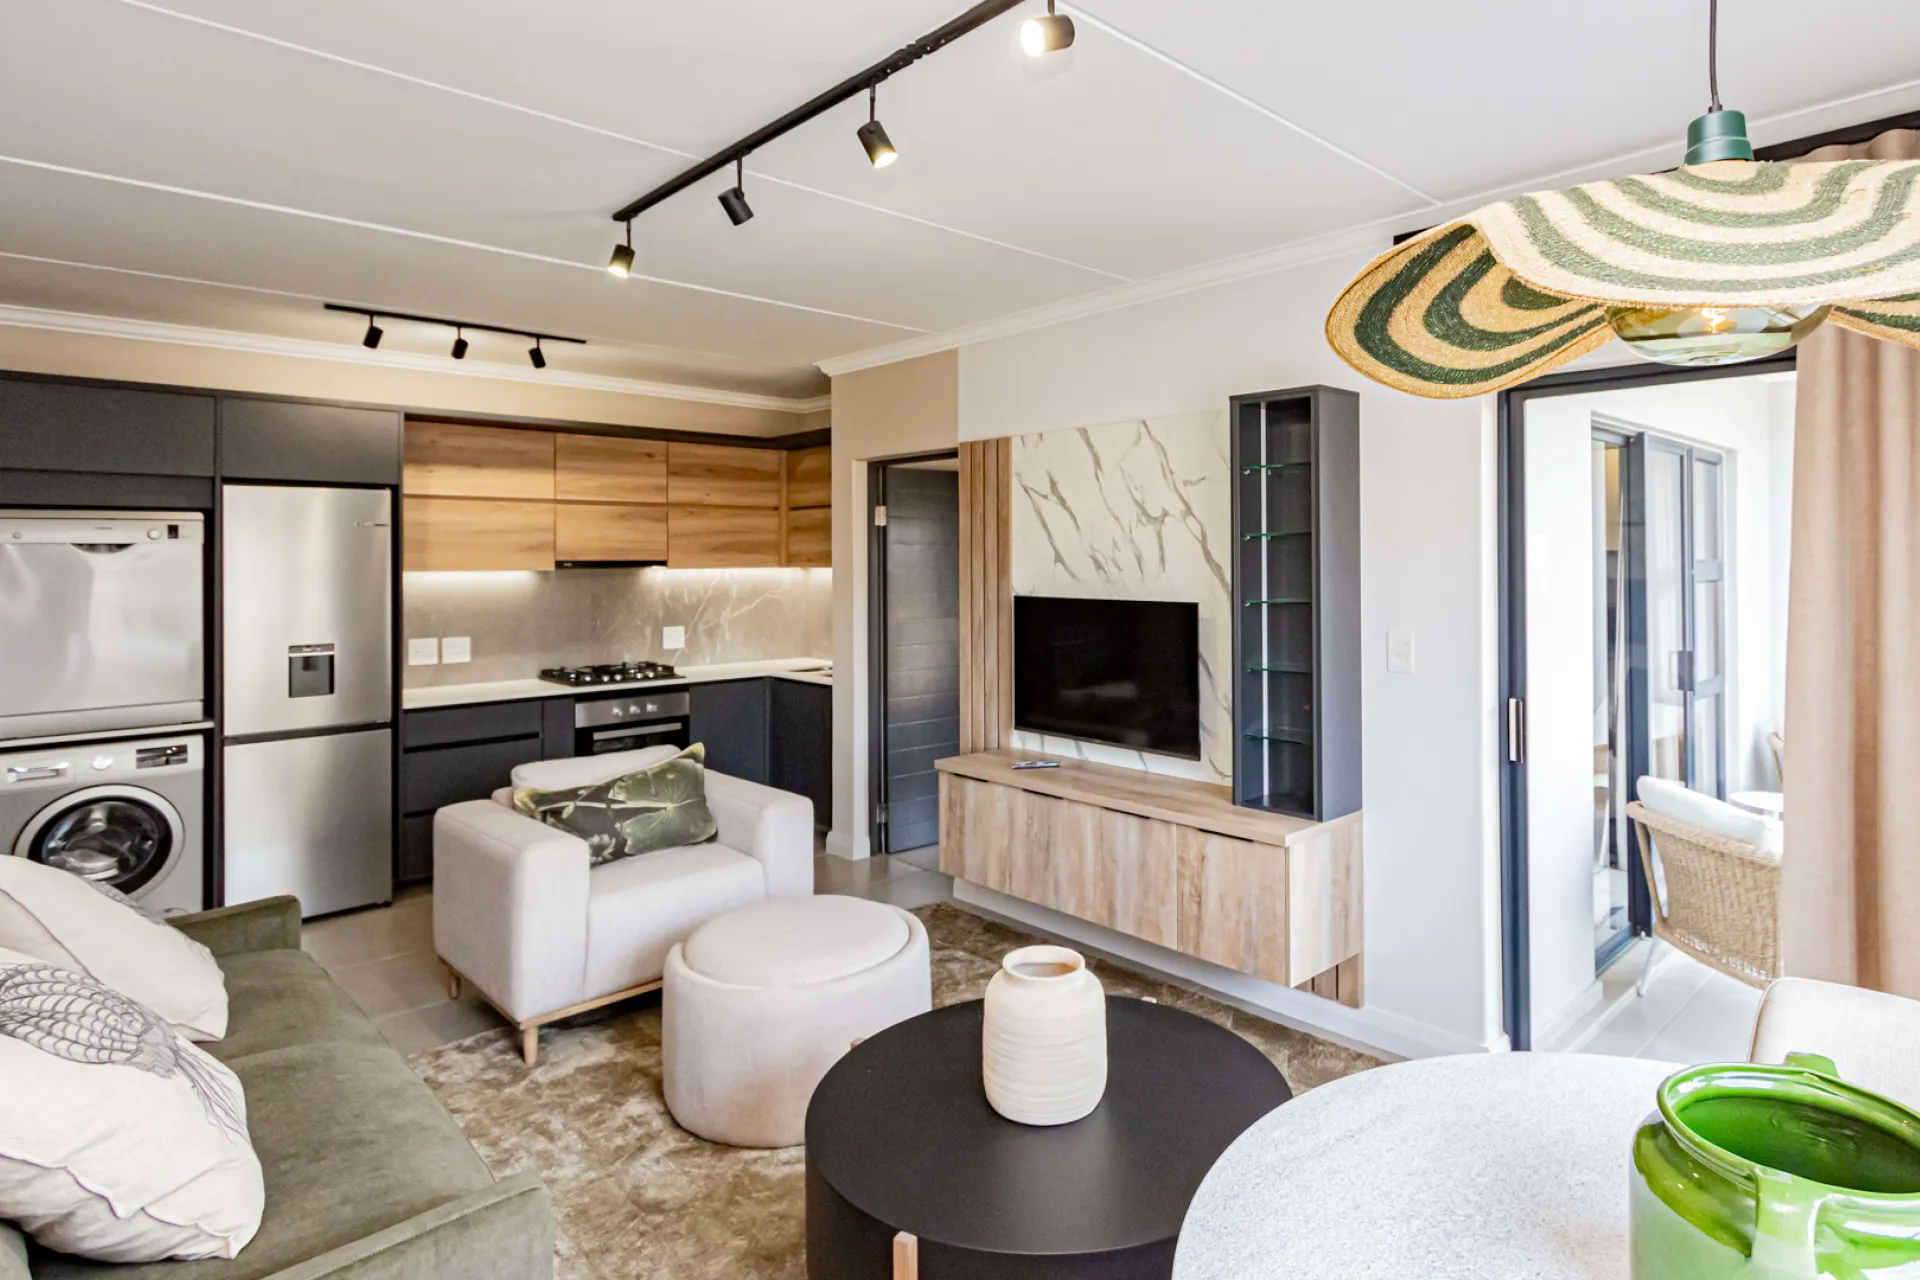
Open plan living

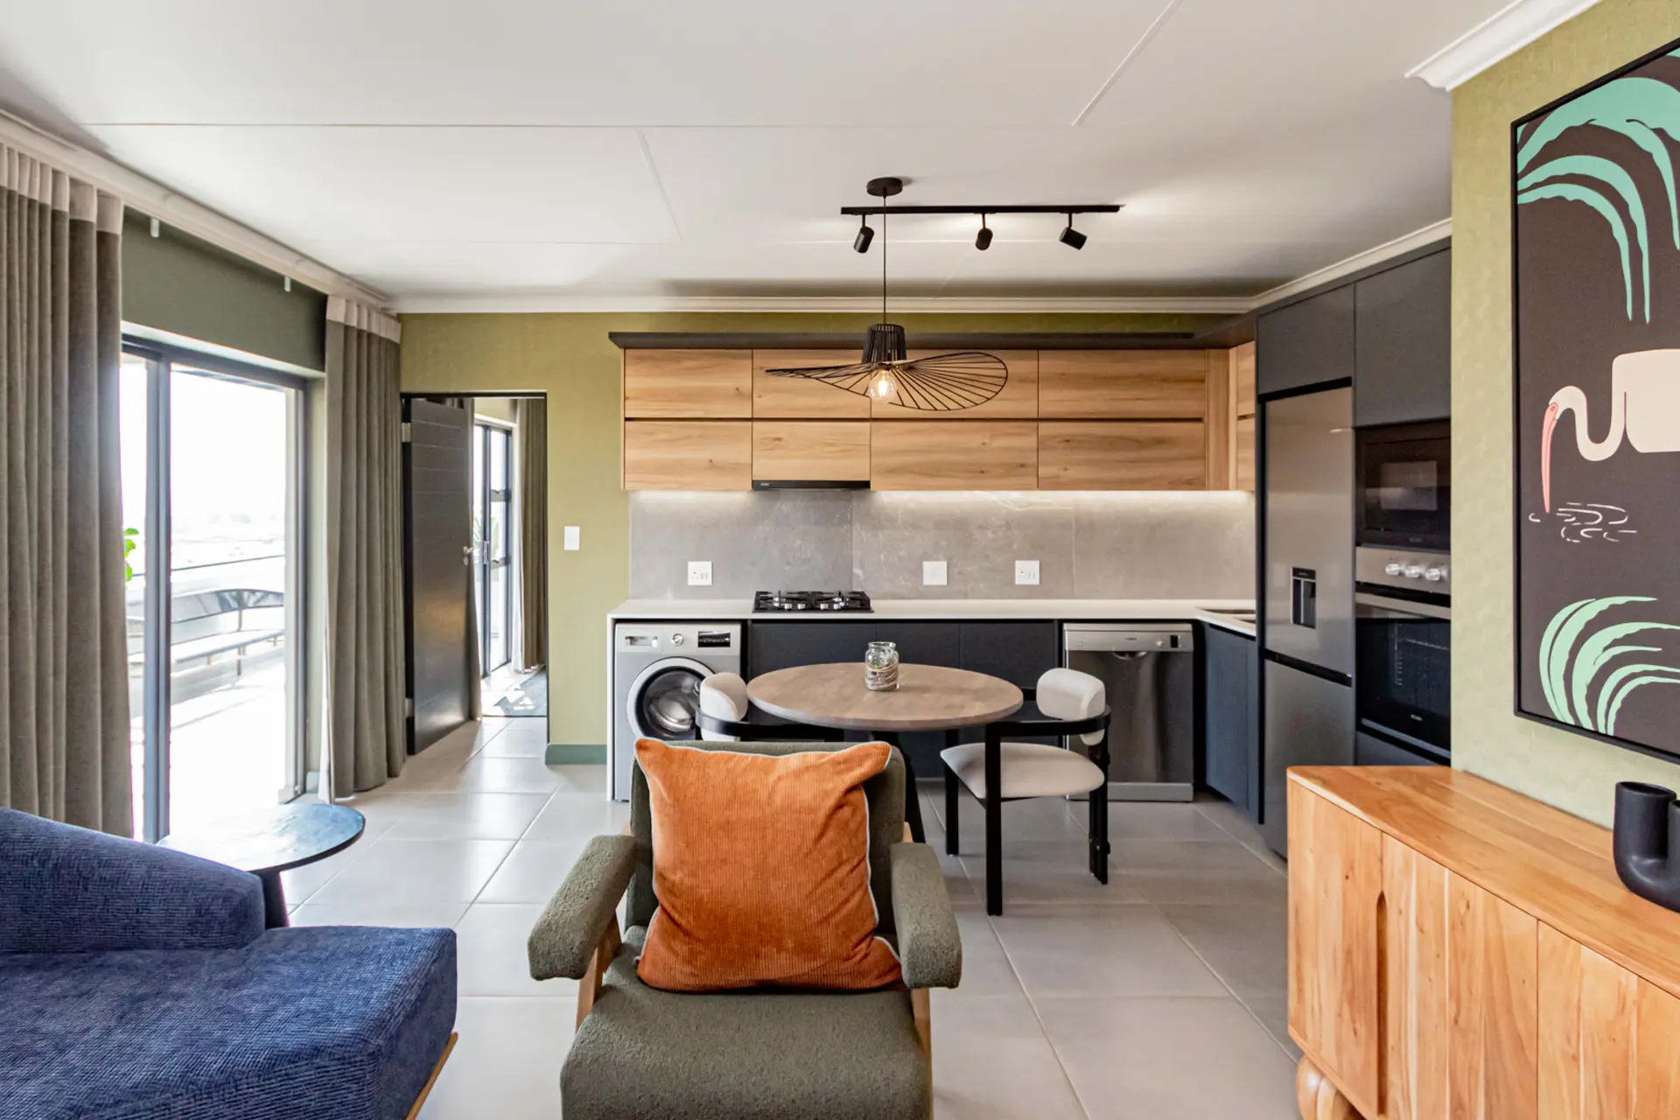
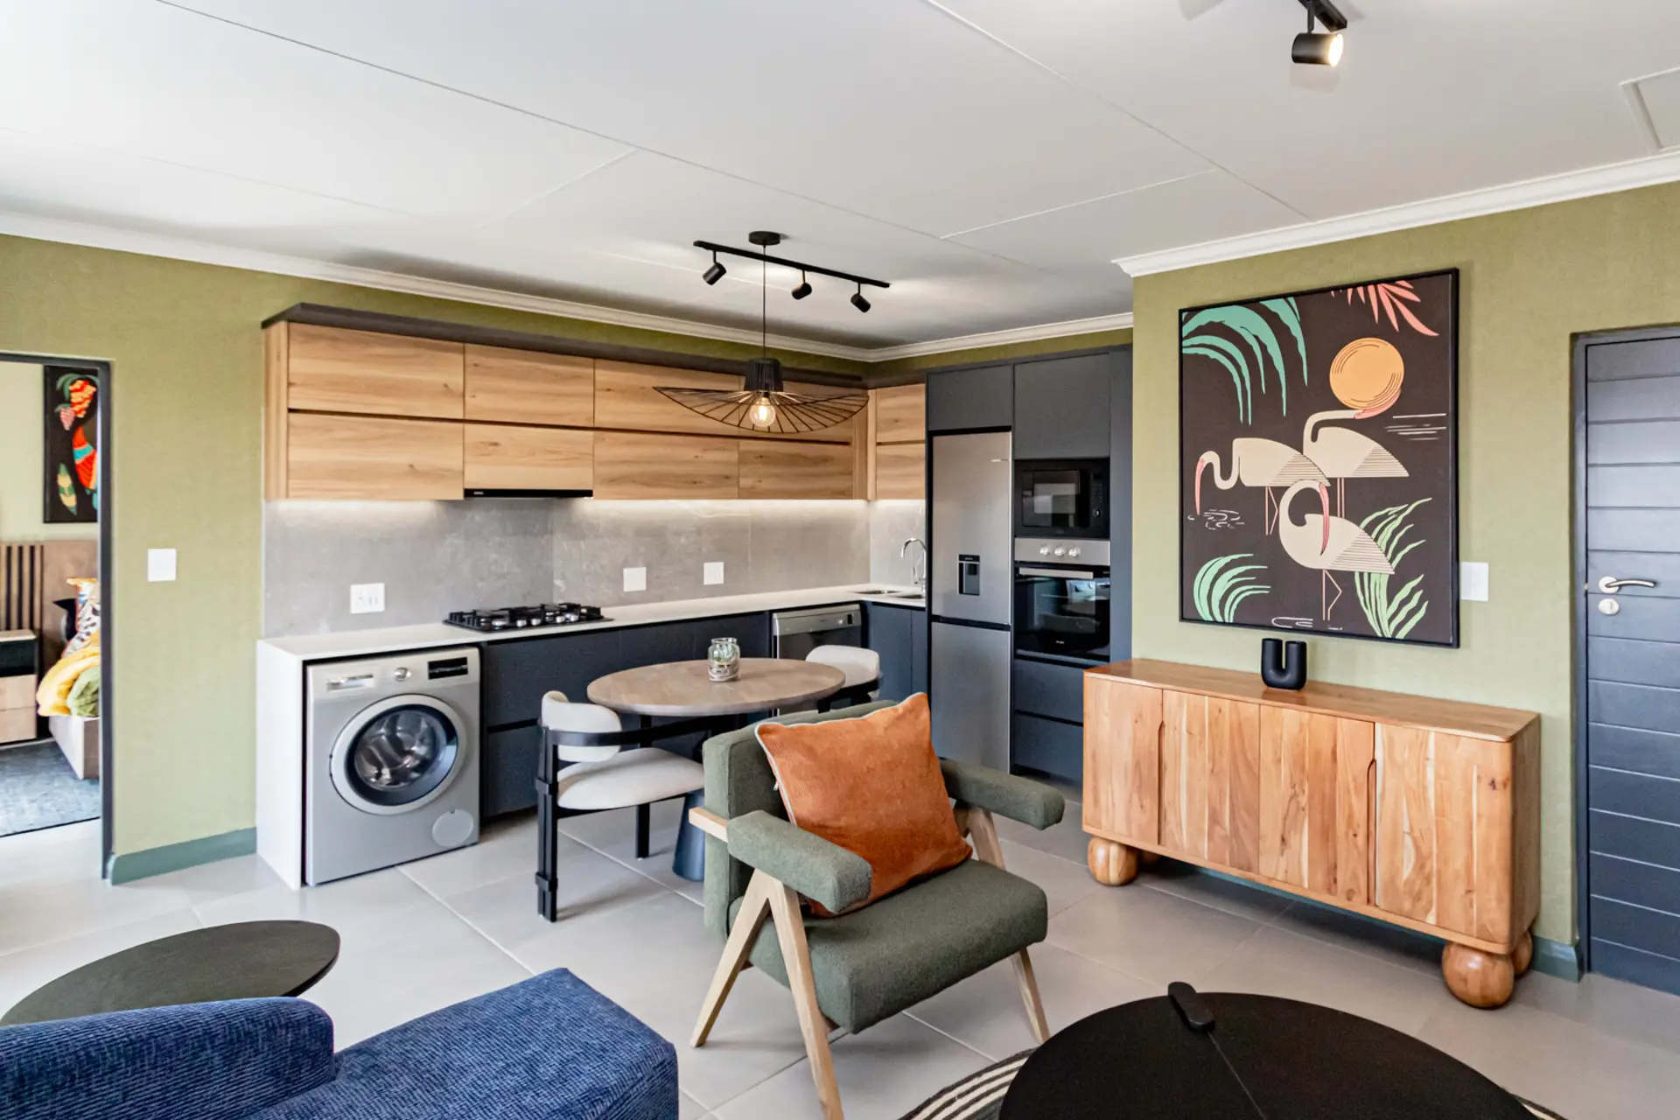
Modern designer kitchen

Private balcony

Elba gas stove & electric oven

Prepaid electricity & water

Bosch appliances included

Technistone countertops

No transfer fees

1 Covered parking bay

Fibre ready

Freestanding bath

The standout feature of Type A5 is its 28m² private balcony, part fully shaded and part semi-shaded by a pergola and built for outdoor entertaining or evenings around the braai. Behind that sits a spacious one-bedroom, one-bathroom apartment totalling 78m², 50m² of interior space plus the balcony, with a designer kitchen (Bosch appliances, Technistone countertops, an Elba gas stove & electric oven) and a freestanding Livingston bath. A covered parking bay, fibre-ready connectivity and prepaid electricity and water complete the unit. On the top floor with no neighbours above you, it suits buyers who value open air as much as square meterage. It’s central location in Midrand places it close to the Waterfall precinct, Mall of Africa and the N1 highway.

You May Also Like

Book a Viewing

Experience Umthunzi Origins in person. Our show units are open for viewings.

Available Show Days

Wednesday

12:00 - 17:00

Sat & Sun

12:00 - 17:00

Book a Viewing

Experience Umthunzi Origins in person. Our show units are open for viewings.

Available Show Days

Wednesday

12:00 - 17:00

Sat & Sun

12:00 - 17:00

UnitSizeLevelBedroomsBathroomsPrice
A10-1278m²3rd floor11R1299900 View in Map Reserve Unit
A10-1378m²3rd floor11R1299900 View in Map Reserve Unit
A16-1278m²3rd floor11R1299900 View in Map Reserve Unit
A28-1278m²3rd floor11R1299900 View in Map Reserve Unit
A28-1378m²3rd floor11R1299900 View in Map Reserve Unit

Last updated: 2026-11-10 16:43:17